


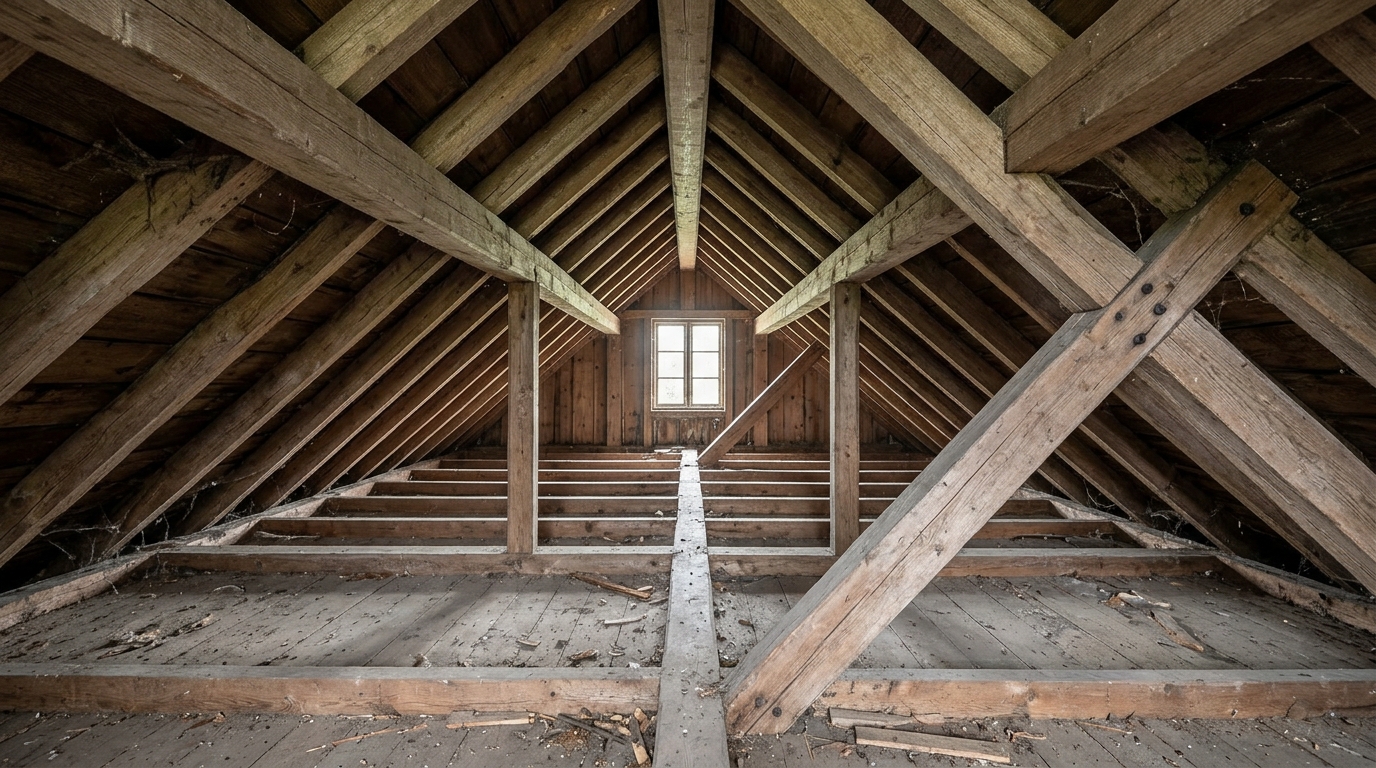
A Windstrebe is a diagonal brace in a timber roof frame that stops the roof from leaning or twisting lengthwise when wind presses on the gable ends. If you found the word on a building plan, in a survey report or in the description of an old farmhouse, you are almost certainly looking at the same job that is usually called a Windrispe today, only named in a more traditional or regional way. This article explains how to read the term, where the part sits, why it so often turns up in the way of a loft conversion, and what to clarify before anyone saws it through or swaps it for a steel strap. The wording and standards below were checked against sources available in November 2026.
Is a Windstrebe the same thing as a Windrispe?

Mostly yes, but the answer depends on who wrote the word. The 1904 edition of Lueger’s technical encyclopedia, digitised on Zeno.org, lists Windstreben and Windrispen side by side. It says they stiffen the rafters against wind pressure and strengthen the longitudinal bracing, and it describes them as running diagonally from the rafter feet up toward the ridge, joined to the underside of the rafters with lap joints. Modern reference entries, such as the German Wikipedia articles on the Windrispe and the Windrispenband, define the Windrispe and the steel band but give Windstrebe no separate definition. That makes it a traditional or regional name for a timber diagonal, not a standardised part with its own rules.
Because the vocabulary around roofs is crowded, it helps to see the neighbours next to each other.
| Term | What it usually means | Where it normally sits |
|---|---|---|
| Windrispe | Diagonal longitudinal brace of boards, battens or flat steel | Under the rafters |
| Windrispenband | Perforated steel strap that replaced the timber version | On top of the rafters or counter battens |
| Kopfband | Short diagonal between a post and a purlin, usually at 45 degrees, which also shortens the span of the beam above | Between post and purlin |
| Windstrebe | Name for a timber diagonal in the wind-bracing role, often a squared timber | Along the roof, in the rafter plane or in the roof stool |
A timber reference excerpt from a German publisher adds a useful detail: diagonals that lie in the plane of the rafters are called Windrispen, while wind bracing can also be built as a braced central longitudinal wall or as a standing roof stool on both sides. In other words, the job can be done by several different parts, and the name on the plan depends partly on which one the designer chose.
What the brace protects against
Rafter pairs working together with the ceiling beams form triangles, and a triangle is stiff in its own plane. Across the width of the house the roof is therefore well held. Along the ridge, nothing stops a row of rafters from leaning sideways together like books on a shelf, and that is exactly the movement a Windstrebe is there to prevent. According to the German Wikipedia entry on the Windrispe, the brace carries almost no force while the roof sits still. It is loaded mainly when wind blowing along the length of the roof pushes on one gable and sucks on the other.
This explains why the part can look pointless for decades and then matters on one stormy night. It also explains why a roof can seem perfectly sound after a brace is removed: the missing part only shows itself when the load it was designed for arrives. Wind loads on buildings in Germany are worked out under the Eurocode wind standard, DIN EN 1991-1-4 with its national annex, and a structural plan normally states how much longitudinal bracing a given roof needs.
Where you will meet a Windstrebe
In a simple rafter roof, the Windrispe stabilises the rafter triangles against wind and provides the longitudinal bracing, as school-level construction references put it. In a purlin roof with a stool, the picture is different. One public construction tender drawing for a roof renovation shows a Windstrebe cut at 12 by 12 centimetres next to the stool posts, the head braces and the middle purlin, so in that building the brace is a squared timber rather than a thin batten. Older purlin roofs sometimes had no separate Windrispe at all, because head braces forming a triangle with the post and the purlin were able to take over the longitudinal bracing.
The word also lives in heritage records. The cantonal monument preservation office of Aargau in Switzerland documented a traditional high-post farmhouse in 1994 and filed photographs under the terms longitudinal bracing and Windstrebe, one of them showing a half-lap joint where such a brace meets another timber. Where a house of that kind is protected, the brace is part of the historic fabric, which adds a conservation question to the structural one.
Timber diagonal or steel band: the practical differences

Timber and steel do not behave the same way, and that is the source of most mistakes during renovation. A timber diagonal can take both tension and compression, which is why a single one per roof side can be enough. A perforated steel band can only pull, so at least two bands crossing diagonally are needed on each roof surface. Standard guidance for the band also asks for a longitudinal element to work against, such as battens, purlins fixed to the rafters, sheathing or a roof stool, because the band alone does not complete the bracing system.
The position matters too. A timber diagonal is usually fixed under the rafters, where it can block the later use of the roof space. Moving it above the rafters into the counter-batten level would hinder the ventilation gap under the roofing, which is why flat steel bands laid over the rafters or counter battens became the common modern solution.
Published figures for the band are not fully consistent. One fixings supplier describes the strap as typically 40 to 60 millimetres wide and 1.5 to 3 millimetres thick, while the German Wikipedia article on perforated strap states a minimum of 2 millimetres for wind brace bands. Manufacturers also sell a 1.5 millimetre CE-marked band under European standard EN 14545 with a technical approval. The safe reading is that the approval of the exact product and the structural plan decide, not a rule of thumb from a forum.
Installation details are specific as well. Manufacturer guidance says the band should be fixed to the ridge first, run down to the sill plate and then tensioned, with nails meeting the edge distances of the timber standard and at least two nails at every rafter crossing for one common product. A dedicated tensioning tool exists for evening out several parallel bands, which tells you how much the tension matters.
Renovating a roof that has a Windstrebe

Trouble usually starts when a brace crosses the area someone wants to turn into a bedroom. Before any cut is made, it is worth getting four things in writing:
- The original or current structural calculation, which should show how much longitudinal bracing the roof needs.
- A statement from a structural engineer or an experienced carpenter on whether the existing brace, the sheathing or the head braces carry that load today.
- If the brace is to move, the proposed replacement, with the engineer’s confirmation that it takes tension and compression where the old one did.
- For a listed or protected building, the agreement of the heritage authority.
When no plan exists and a roof is being re-covered, manufacturer instructions for the steel band say it should be laid crosswise if the design documents give no other guidance. That is a fallback for new work, not permission to improvise on an old frame. This article is general background and not structural advice for any particular building.
Three common misunderstandings
The first is that the brace holds up the roof. It does not carry the roof’s weight; it only controls sideways movement along the ridge. The second is that one steel strap can replace one board, which ignores the tension-only behaviour described above. The third is that a band can be left slightly slack because it is “only a strap”. Manufacturer guidance asks for the opposite, and a band that does not sit taut cannot start working until the roof has already moved.
Other things that carry the same name
Outside carpentry, the word shows up in industrial products. A listing for a high-speed exterior fabric door from a North American manufacturer mentions a patented articulated-roller wind brace that reduces noise and lets the door operate under wind load. Doors and gates like this are tested for wind resistance under a European standard whose 2001 German edition is titled Tore, Widerstand gegen Windlast, Prüfung und Berechnung; a newer edition may exist, so check the current version before relying on it.
Explore More
Pappedeckel: Meaning, Spelling, Materials and Everyday Uses Explained

I’m Muhammad Ubaid, founder of YBR Magazine. I research and write detailed guides on America’s National Parks — covering entry fees, permits, best times to visit, and planning tips — using official NPS sources and up-to-date information.

